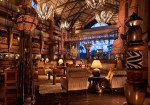
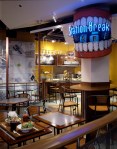
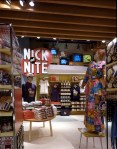
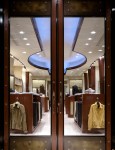
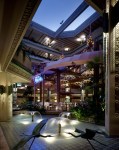
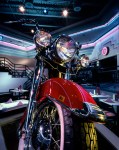
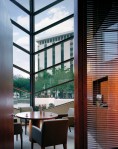
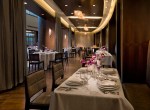
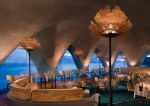
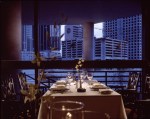
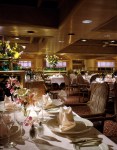
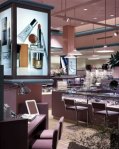
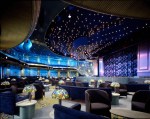
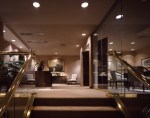
Restaurant, Intercontinental Hotel, Interior Design by Rita St Clair
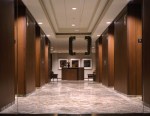
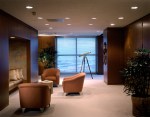
Bank Office, Helm Design
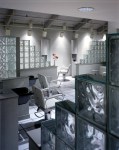
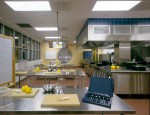
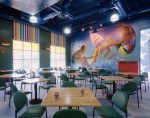
FIU Hospitality School, MC Harry and Echeverria Design
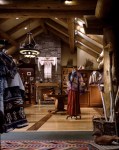
La Concha Hotel, San Juan, Jorge Rossello Design
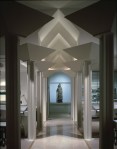
Historic Bok Tower Stairway
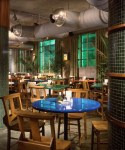
Restaurant, Echeverria Design
Carlisle Hotel, Miami Beach
Office Reception, Scott Brey Design
High School Gym, Architect RJ Heisenbottle
MIami-Dade College, MC Harry Architects
Restaurant, Hyatt Hotel
“Blue Horizon” Hotel, Vieques, PR
Restaurant, Chris Raleigh Design
MIami-Dade College, MC Harry Architects
Cleveland Hospital, Payette Architects
Office Reception Area, Spillis Candela Design
Johnson & Wales School, Spillis Candela Architects
Universal Orlando Restaurant, Chris Raleigh Design
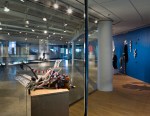
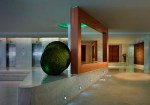
Airport Art Exhibit
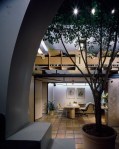
Architect’s Office
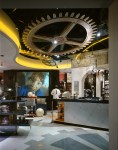
Viacom Store, FRCH Design
Cleveland Hospital, Payette Architects
Disney All-Star Resort, Arquitectonica
Department Store
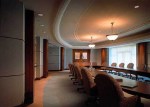
Meeting Room
“Big City Fish” Restaurant, Coconut Grove
Restuarant, Pelican Hotel, Miami Beach
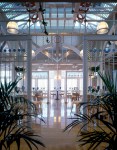
Restaurant, Grand Bay Hotel
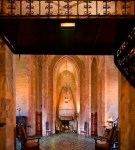
Historic Bok Tower Lobby
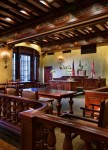
Historic Courtroom Restoration, MC Harry Architects
Law Office, Richard Plumer Design
Restaurant Design by Chris Raleigh
Carlisle Hotel, Miami Beach
Interactive Store, SDI Design
Department Store
School Music Room, MC Harry Architects
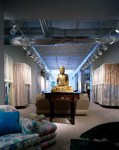
Art Exhibit
FIU Science Lab, MC Harry Architects
Cruise Line Interactive Space, Royal Caribbean
Banker’s Club, Spillis Candela Design
Airport Restaurant, Spillis Candela Design
Architect’s Office
Conference Room
Miami, Charles Pawley Architect
Men’s Store, Echeverria Design
Disney “House of Blues” Restaurant
FIU Hospitality School, MC Harry Architects
Hyatt Hotel, Key West, Interior Design by Lynn Wilson
Lobby, Disney “By The Lake”
Chair Collection, Adriana Hoyos Design
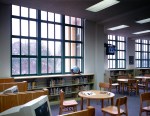
High School Library, Restoration Architects RJ Heisenbottle
Hospital Reception
Angelo Donghia Showroom
Nova Univ Conference Room, Smallwood Reynolds Architects
Interactive Store, SDI Design
Office, Orlando
Classroom, NYARKO Architects
Colony Hotel, Palm Beach
Office, Charles Pawley Architect
Department Store
Viacom Store, FRCH Design
Airport Restaurant, Spillis Candela Design
Angelo Donghia Showroom
Office Reception Area, Spillis Candela Design
La Concha Hotel, San Juan, Jorge Rossello Design
Biltmore Hotel Restaurant, Spillis Candela Design
Carlisle Hotel, Miami Beach
Cruise Ship Nightclub
Office Reception Area, Spillis Candela Design
Photographing Commercial Interiors
Dan Forer works closely with designers and architects of commercial and institutional interiors to capture and represent the strongest design features of their projects. Commercial photo-shoots are quite complicated to plan and execute. Since most of these projects are “working spaces”, places that must continue to operate even though photography is taking place, this presents scheduling challenges that have to be surmounted if the shoot is to succeed. Frequently Dan has to work during the “wee hours” of the day when the sites are unoccupied. And with restaurant shoots, since unrestricted access to the entire space is required, Dan and his crew have to wait until the last customer has left. Only then, often after midnight, can tables be reset and Dan can start his shoot. Built-in lighting in commercial spaces is usually controlled from behind-the-scenes panels that have to be located and many levels adjusted for each shot. When it comes to additional lighting that Dan provides, he and his crew have to be careful not to overload the circuit-breakers. So a review of and access to all breaker box locations is a necessity on the shoot. Years of experience in this kind of assignment have caused Dan to insist on a pre-shoot walk-through with his client and operating personnel to help Dan answer the many technical questions regarding the site.